

309 120 ESPLANADE AVENUE|Harrison Hot SpringsHarrison Hot Springs, BCV0M1K0
Mortgage Calculator
Monthly Payment (Est.)
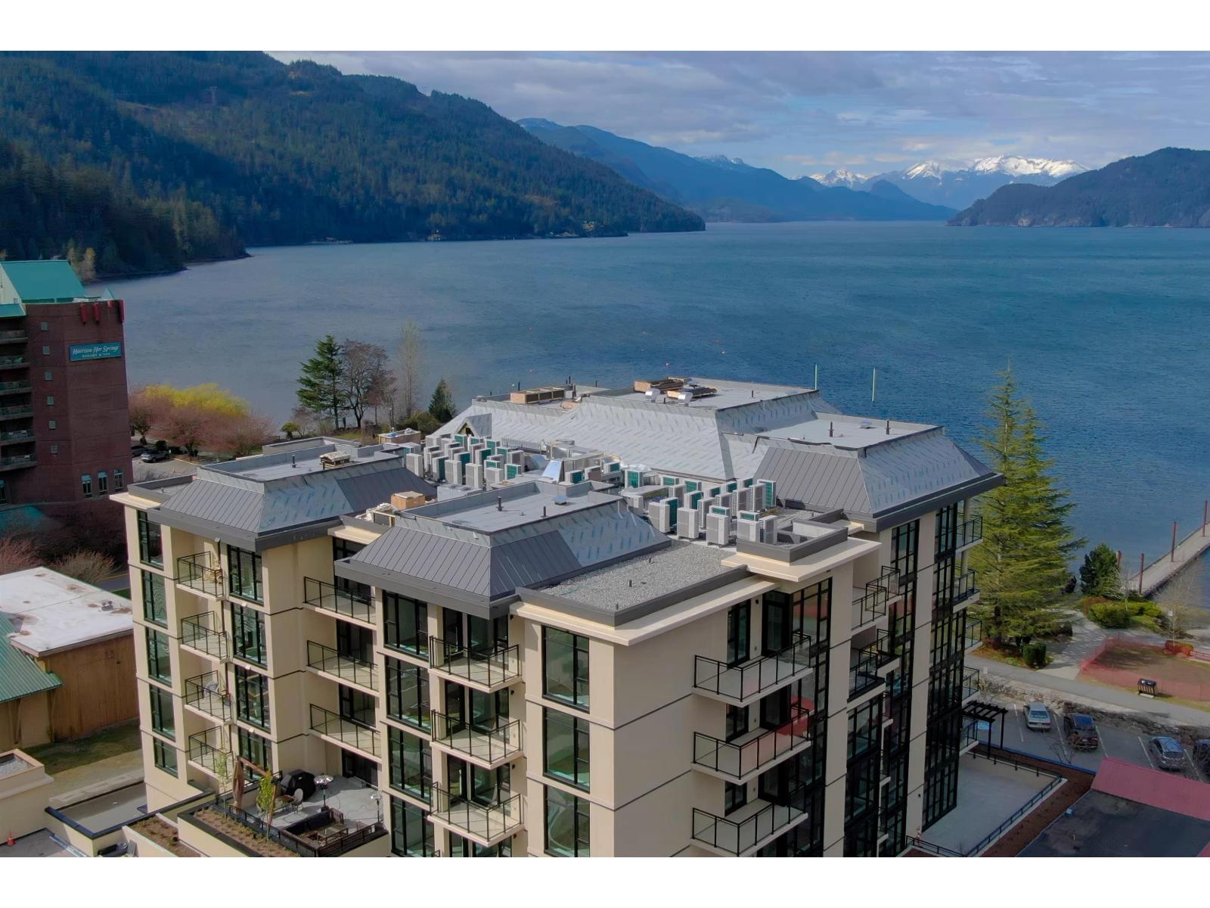
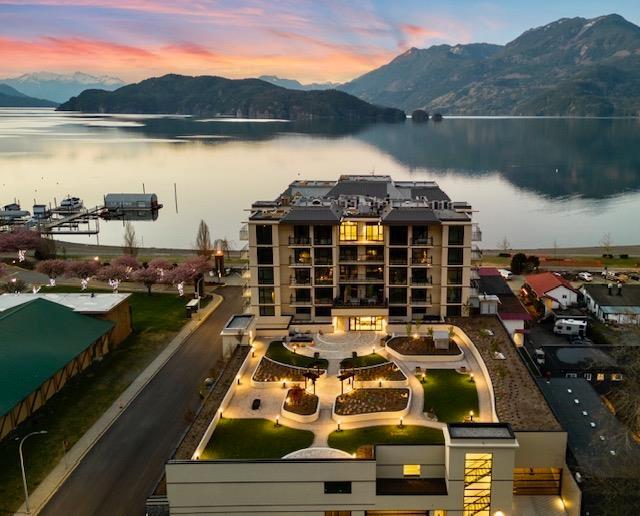
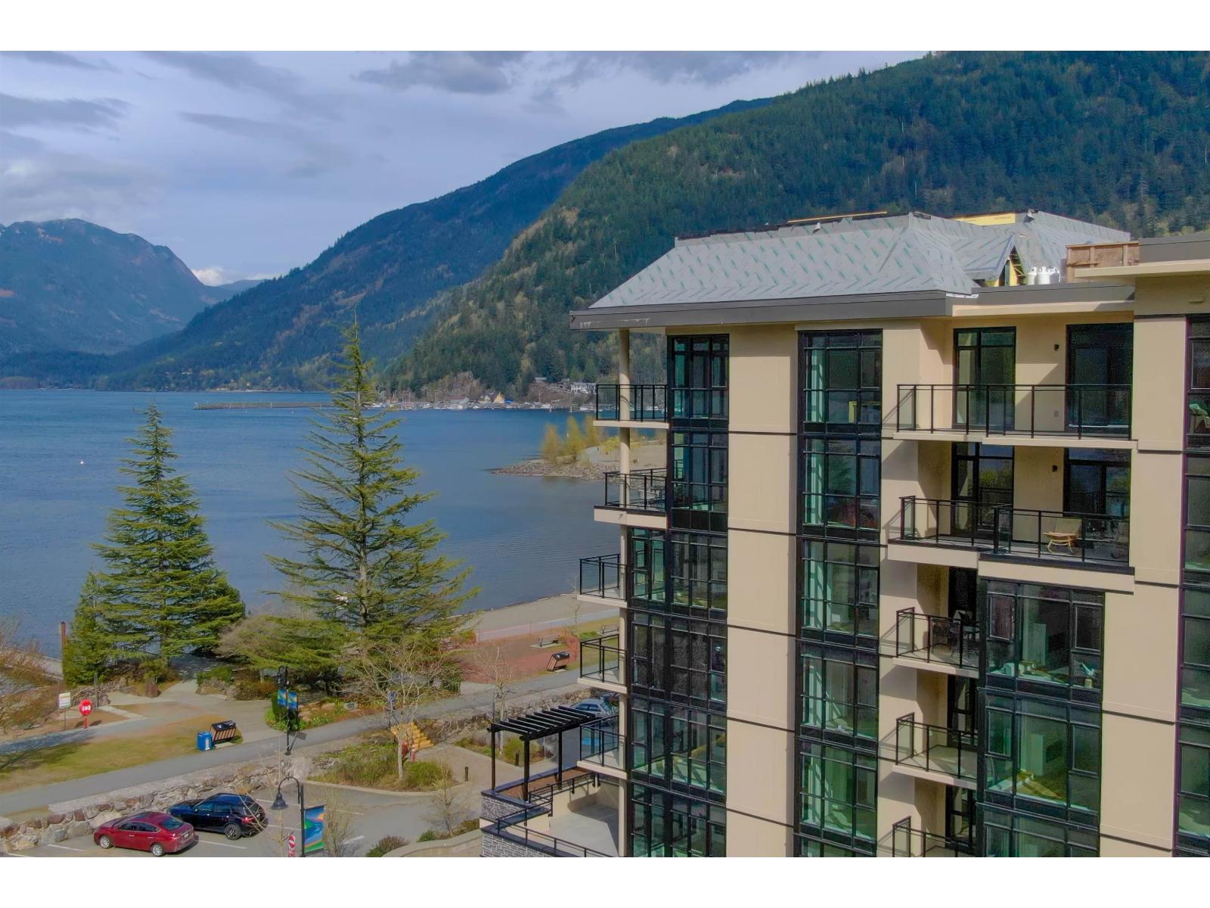
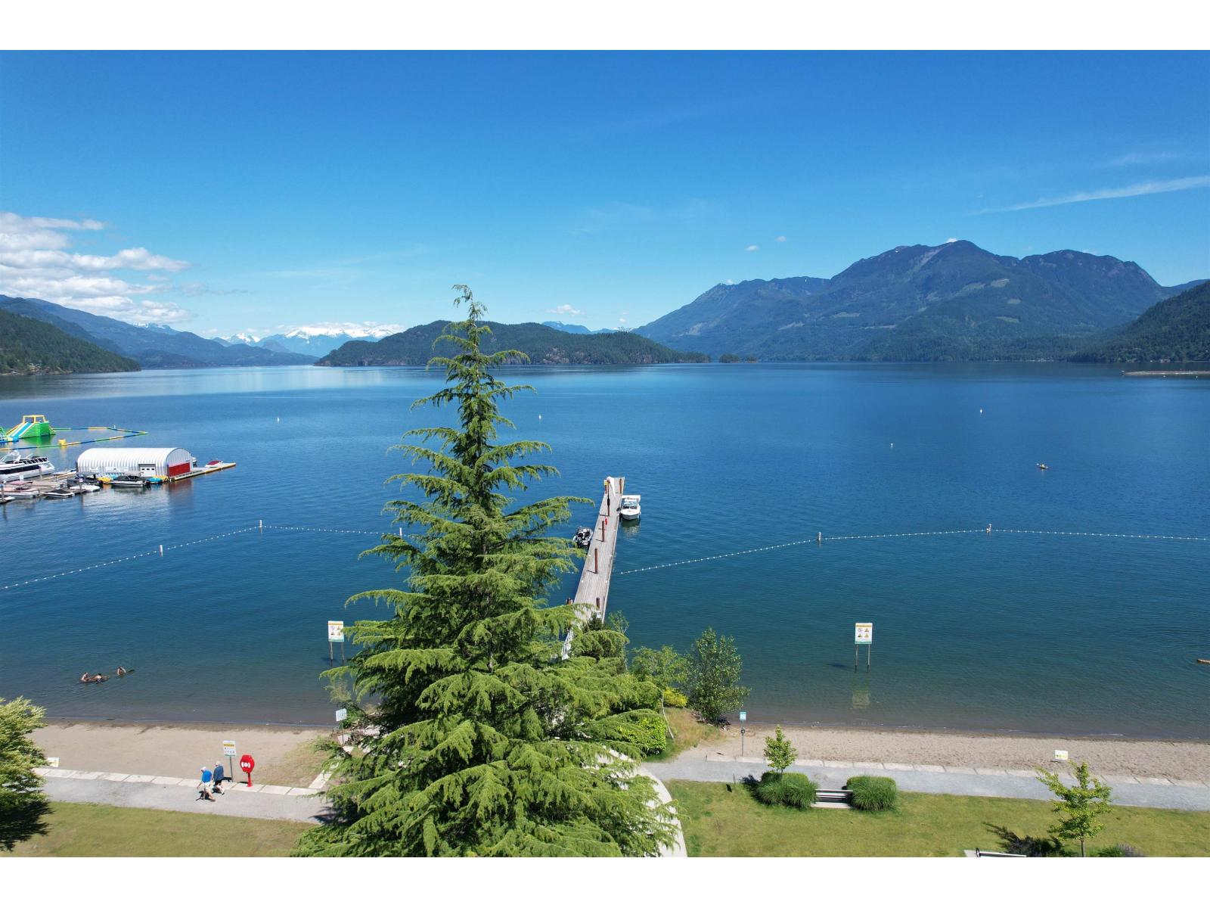
$3,670Life at Aqua Shores means waking up steps from Harrison Lake, with mountains as your daily backdrop. This building brings 9 foot ceilings and oversized windows into every home, keeping spaces bright and open no matter the season. Here, life slows down, morning coffee looking out over the water, evening walks along the shore, and the calm that comes with small town living. Harrison Hot Springs is a 90 minute drive from Vancouver, offering the pace of a town of under 1500 people without giving up proximity to the city. Concrete construction between units means a quieter home and a solid long term hold for owners and investors alike. This is your chance to own in one of Harrison's most established and sought after waterfront communities, so don't wait to book a showing. * PREC - Personal Real Estate Corporation (id:31684)
| 3 days ago | Listing updated with changes from the MLS® | |
| a week ago | Listing first seen on site |



The trademarks MLS®, Multiple Listing Service® and the associated logos are owned by The Canadian Real Estate Association (CREA) and identify the quality of services provided by real estate professionals who are members of CREA. Used under license.
The trademarks REALTOR®, REALTORS®, and the REALTOR® logo are controlled by The Canadian Real Estate Association (CREA) and identify real estate professionals who are members of CREA. These trademarks are owned or controlled by The Canadian Real Estate Association (CREA) and identify real estate professionals who are members of CREA (REALTOR®) and/or the quality of services they provide (MLS®).
This REALTOR.ca listing content is owned and licensed by REALTOR® members of The Canadian Real Estate Association.